How to Choose Precision Machining Parts?
Choosing Precision Machining Parts is not simply a matter of comparing prices. The right decision begins with the part’s working conditions, dimensional requirements, material, and expected service life. A bracket exposed to vibration needs different attention than a small medical instrument component. Tolerance, surface finish, hardness, and corrosion resistance can influence performance more than appearance. Small details matter.
Experienced engineers usually review the drawing before requesting quotations. They check critical dimensions, datum references, thread specifications, and geometric tolerances. A supplier should explain its machining process clearly, including CNC capability, inspection equipment, and material traceability. Ask whether the company uses calibrated tools, documented quality procedures, and inspection reports. ISO 9001 certification can support confidence, but certification alone does not prove that every batch is suitable.
I have seen low-cost parts create expensive delays because a supplier ignored burr control or misunderstood a tolerance zone. That mistake is easy to make. A practical evaluation should include sample parts, first-article inspection, production capacity, packaging, and communication speed. Request material certificates when the application requires them. Confirm how the supplier manages revisions and nonconforming parts.
A perfect choice rarely exists. Cost, precision, delivery time, and durability often compete with one another. The best supplier makes these compromises visible instead of hiding them behind a polished quotation. Compare actual evidence, not impressive promises. When technical requirements are uncertain, discuss them with a qualified engineer before production begins. This careful approach helps businesses select Precision Machining Parts that perform reliably in real operating environments.
What Precision Machining Parts Are and Why Selection Matters
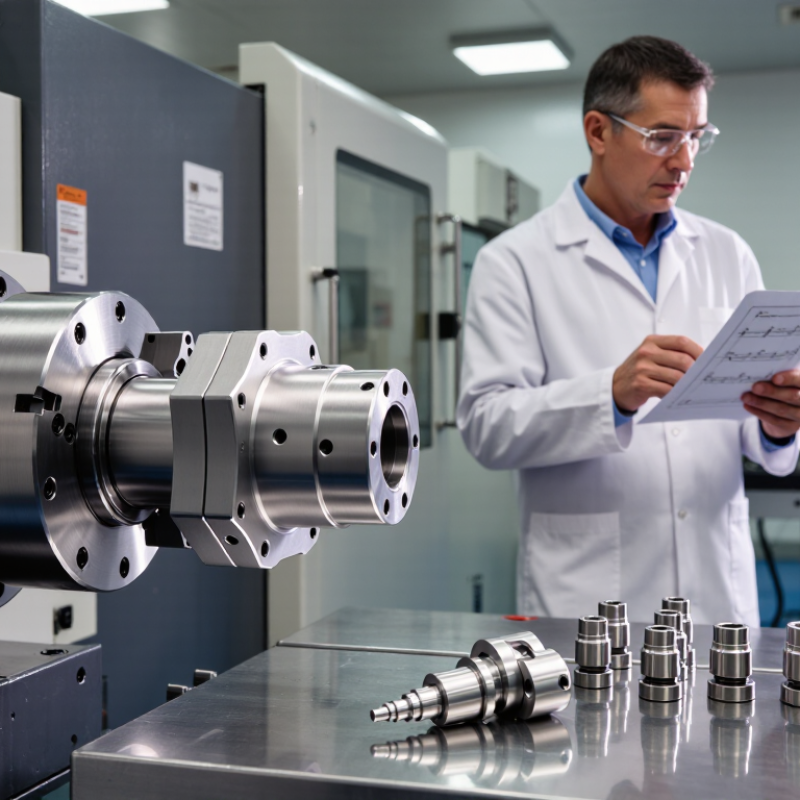
Precision machining parts are manufactured components made by controlled cutting, turning, milling, drilling, or grinding. They may look simple, yet a small shaft, spacer, valve body, or mounting plate can determine how an assembly performs. Their value comes from controlled dimensions, repeatable geometry, surface finish, and material behavior. A part is not truly “precision” only because its tolerance is small. The tolerance must serve a working purpose.
Selection matters because each part carries a specific mechanical responsibility. A bearing seat may need a tight diameter and smooth finish. A structural bracket may prioritize strength over extreme accuracy. Review the material, operating load, temperature, corrosion exposure, and mating components before requesting a quotation. Also check datum references, thread standards, edge breaks, and inspection requirements. These details affect machining time, tool choice, cost, and reliability. A rushed material choice can cause distortion after heat treatment or premature wear.
Clear drawings and measurable acceptance criteria make supplier communication safer and more consistent. Ask how critical dimensions will be inspected, not merely whether they can be produced. Coordinate measuring machines, gauges, and surface-finish instruments can verify different features. Still, inspection cannot repair an unsuitable design. A drawing can be technically correct and still incomplete. Leaving no room for manufacturing feedback is a common mistake. Practical selection must consider function, tolerance, production volume, and service conditions. Ignoring that balance creates expensive surprises during assembly.
How to Choose Precision Machining Parts?
Typical Tolerance Capability by Machining Process
Choosing the right precision machining part starts with its required dimensional tolerance.
The values shown are representative typical capability ranges expressed as ± micrometres (μm):
CNC milling commonly achieves about ±25–50 μm, CNC turning about ±10–25 μm, grinding about ±2.5–10 μm,
and electrical discharge machining about ±5–15 μm. Actual results depend on material, geometry,
machine condition, tooling, inspection method, and production volume.
How to Define Part Requirements Before Choosing a Supplier
How to Choose Precision Machining Parts?
How to Define Part Requirements Before Choosing a Supplier
A reliable machining project begins with a clear part definition. Describe the material, finished dimensions, tolerances, surface finish, and expected quantity. Include critical features, such as a 0.02 mm hole position or a specified thread depth. These details help suppliers assess capability before quoting. In practice, unclear drawings often create more delays than difficult machining operations.
Define the part’s working environment, too. State the operating temperature, load, contact conditions, and exposure to moisture or chemicals. Mention whether the component requires heat treatment, coating, inspection reports, or traceable material certificates. Do not assume a supplier will infer these needs. I once saw a simple aluminum housing redesigned because its wall thickness was never connected to actual assembly loads. The original requirement looked complete, but it was not.
Tips: Use a controlled drawing revision. Add photos or sketches for unusual features. Separate essential tolerances from cosmetic preferences. Ask for a manufacturability review before production. Keep one test part for dimensional comparison. Small omissions matter. Also, challenge your own specifications. Are all tolerances necessary, or did they come from an old design habit? Overly tight tolerances can increase cost without improving performance. A dependable supplier should explain these trade-offs clearly, identify risks, and confirm measurement methods before machining begins. Require sample approval when fit or function remains uncertain. That extra check may feel slow, but it can prevent an entire batch from missing its purpose.
How to Evaluate Accuracy, Surface Finish, and Quality Controls
How to Choose Precision Machining Parts?
Accuracy should be judged against function, not impressive numbers alone. Review the drawing’s tolerances, datum references, and critical-to-function dimensions. A shaft may require ±0.01 mm, while a bracket may work reliably with looser limits. Ask how measurements are taken. Micrometers suit accessible surfaces, while a coordinate measuring machine checks complex features. Request inspection reports linked to specific batch numbers. This traceability makes results more reliable.
Surface finish also affects performance. A rough bore can increase friction, retain debris, or damage a seal. Confirm the required Ra value and the measurement direction. Finish readings can change across a part, especially near corners or interrupted cuts. Visual inspection is useful, but it cannot replace calibrated instruments. Quality controls should include first-article inspection, in-process checks, final dimensional reports, and documented calibration records. In my experience, small process changes can create large variations. A perfect number on paper may still disappoint if the measurement method is unclear.
Tips: Compare sample parts under consistent lighting. Check edges, holes, threads, and sealing areas by touch. Ask whether operators record tool wear during production. Confirm the supplier’s acceptance criteria before machining begins. Avoid accepting vague phrases such as “high precision” without measurable limits. It is also wise to test one part in the real assembly. That step may reveal an overlooked fit issue, and plans sometimes need revision.
How to Compare Suppliers, Costs, Lead Times, and Production Risks
How to Choose Precision Machining Parts?
A low quote still tempts me. My earlier mistake was comparing unit prices before checking process capability. For precision parts, request inspection records, material certificates, tolerance studies, and sample measurements. Ask whether the supplier controls temperature, tool wear, and revision changes. ISO 9001 supports documented quality systems, but certification alone does not prove dimensional performance. The ISO Survey 2022 recorded more than 1.2 million ISO 9001 certificates worldwide. A practical trial order exposes more than a polished presentation.
Cost comparisons need a common specification. Include material yield, programming, tooling, inspection, packaging, freight, and possible rework. The 2023 World Bank Logistics Performance Index assesses customs, infrastructure, tracking, and timeliness. Use these dimensions when reviewing export routes and delivery buffers. Compare quoted lead time with capacity evidence, not promises. Request a staged schedule: drawing review, first article, production, and final inspection. Lead time is not one number. A delayed material certificate can stop a complete batch.
Tips: Build a weighted scorecard. Give quality 35%, delivery 25%, total cost 20%, and risk controls 20%. Keep two approved sources for critical components. Ask for defect rates by part family, not vague “high quality” claims. Review corrective-action examples. No supplier is perfect. That is useful information. A supplier who explains a past deviation may be safer than one offering flawless language. Recheck assumptions after the first batch, because real chips, burrs, and late material can change the original risk picture.
How to Choose Precision Machining Parts? - How to Compare Suppliers, Costs, Lead Times, and Production Risks
Benchmark basis: Indicative market comparison for 500 CNC-machined aluminum 6061-T6 housings, approximately 100 × 60 × 25 mm, three-axis milling, ±0.05 mm general tolerance, deburring included, no special surface treatment. Prices are in USD and exclude taxes, freight, inspection certification, and expedited fees. Actual quotations vary according to geometry, tolerances, material availability, location, and order volume.
| Supplier Type |
Best-Fit Production Profile |
Typical Unit Cost |
Setup and Tooling |
Estimated Lead Time |
Tolerance Capability |
Production Risk |
Recommended Use |
| Local Precision Job Shop |
Low-to-medium volume; frequent engineering changes; direct communication required |
$18–$32 per part |
$150–$500; standard cutting tools usually sufficient |
2–4 weeks |
Typically ±0.025–0.05 mm; tighter tolerances may require additional inspection |
Medium
Capacity constraints and higher labor cost can affect delivery |
Prototype validation, urgent replacement parts, complex communication requirements |
| Regional Contract Manufacturer |
Repeated production orders; stable drawings; medium-volume programs |
$12–$24 per part |
$250–$800; process fixtures may be amortized over the order |
3–5 weeks |
Typically ±0.02–0.05 mm with documented process control |
Low to Medium
Better capacity planning, but production may require formal change control |
Commercial equipment, industrial components, repeat orders with predictable demand |
| Offshore Audited Manufacturer |
Medium-to-high volume; cost-sensitive production; stable product design |
$6–$14 per part |
$300–$1,000; fixtures and dedicated tooling may be more economical at scale |
5–8 weeks including logistics |
Typically ±0.02–0.05 mm when inspection equipment and process records are verified |
Medium to High
Longer logistics, communication gaps, customs delays, and corrective-action time |
Cost-driven production with forecast visibility and sufficient safety stock |
| Rapid-Turn Machining Service |
Prototype and pilot quantities; short delivery windows; limited design iterations |
$28–$55 per part |
Usually included or $100–$300; limited opportunity for custom process optimization |
3–7 business days; expedited options may be available |
Commonly ±0.05 mm; tighter requirements must be confirmed before ordering |
Medium
Limited engineering interaction and less time for first-article correction |
Functional prototypes, design verification, and pre-production samples |
Supplier Evaluation Scorecard
| Evaluation Factor |
Suggested Weight |
What to Verify |
Low-Risk Evidence |
Warning Signs |
| Technical Capability |
25% |
Machine type, work envelope, achievable tolerances, material experience, and surface-finish capability |
Recent inspection reports, sample parts, equipment list, and documented process controls |
Unqualified tolerance claims or inability to explain datum and inspection methods |
| Total Landed Cost |
20% |
Part price, setup, tooling, inspection, packaging, freight, taxes, and rework exposure |
Itemized quotation with assumptions, validity period, and clear payment terms |
Unusually low price with excluded inspection, tooling, or logistics charges |
| Lead-Time Reliability |
20% |
Material purchasing time, programming, first-article approval, production, inspection, and shipping |
Milestone schedule, capacity confirmation, and historical on-time delivery data |
One delivery promise without milestone dates or contingency planning |
| Quality System |
20% |
Calibration, traceability, first-article inspection, nonconformance control, and corrective action |
Calibrated measuring equipment, inspection plan, material certificates, and controlled records |
No traceability, informal inspection, or repeated dimensional variation |
| Communication and Continuity |
15% |
Engineering response time, change management, backup equipment, and capacity resilience |
Named technical contact, documented revision control, and business-continuity procedures |
Delayed responses, uncontrolled drawing revisions, or dependence on one machine or operator |
Practical Decision Guide
| Priority |
Preferred Supplier Profile |
Recommended Purchasing Approach |
| Fastest delivery |
Rapid-turn machining service or local job shop |
Confirm material availability, inspection scope, and whether expedited lead time includes shipping |
| Lowest unit cost |
Offshore audited manufacturer for stable, repeatable designs |
Compare total landed cost and include safety stock for logistics or corrective-action delays |
| Best overall balance |
Regional contract manufacturer with documented quality controls |
Use a first-article inspection before releasing the full production quantity |
| Highest engineering flexibility |
Local precision job shop |
Prioritize technical communication, design-for-manufacturing feedback, and rapid revision capability |



 +86 180 0293 5268
 CONTACT Shixin
 CONTACT Shixin
 CONTACT Shixin